








































How to Organize a Warehouse: 8 Steps to Efficient Warehouse Organization



U.S. warehouse space now averages $10.20 per square foot in asking rent (Cushman & Wakefield, Q1 2026), so a disorganized layout is a monthly bill, not a cosmetic problem.
So what is the best way to organize a warehouse? Create a floor plan around one-way process flow, slot the fastest-moving 20% of SKUs closest to packing using ABC analysis, label every rack, shelf and bin location, then hold it all in place with 5S routines and cycle counts.
The eight steps below show how to organize a warehouse from first blueprint to standing audit schedule.
Starting from an empty building instead? Begin with our guide on how to set up a warehouse, then come back here to organize it.
When it comes to how to organize a warehouse, the first step is to create a floor plan. This allows you to see where you want to store items, as well as any physical space limitations of the building itself. Putting plan to paper before you put it into practice helps you visualize the system in use, and be prepared for any obstacles that may arise.
It is important to make sure that your system is easy to understand and use by others, so that employees can easily be trained and have no problems putting it into practice.
Optimize the warehouse layout for picking efficiency by designing a one-way process flow: receiving, put-away, storage, picking, packing and shipping should move in a U-shape or straight line with no backtracking. A U-shaped layout keeps receiving and shipping docks on the same wall, which shortens picker travel and frees the back of the building for reserve storage.
Keep main aisles wide enough for your widest equipment, separate foot traffic from forklift lanes with floor tape and place the fastest-moving pick faces nearest the pack stations.
When creating your floor plan, you’ll want to group like items together. This makes it easier to find items. For example, a kitchen supply warehouse may want to create an area specific for cookware and bakeware, another area for small appliances, one for knives and cutlery, and yet another for dinnerware, among others.
Within this grouping of items, you may also want to apply the 80-20 rule. This is where you create a space within your warehouse for the items that comprise the top 20% of sales for 80% of your orders, so they are more easily picked. It might take a bit of work upfront, but this warehouse within a warehouse can drastically increase picker productivity.
It is important that this area is able to accommodate high levels of traffic, since it is going to see the most usage.
Warehouse slotting is the practice of assigning each SKU a storage location based on how often it is picked, and ABC analysis is the standard method for deciding warehouse inventory placement.
Run the analysis on 6 to 12 months of order data:
Slot A items in the golden zone, between knee and shoulder height, in the racks closest to packing and shipping. B items go one zone out, and C items take the high, deep or remote locations.
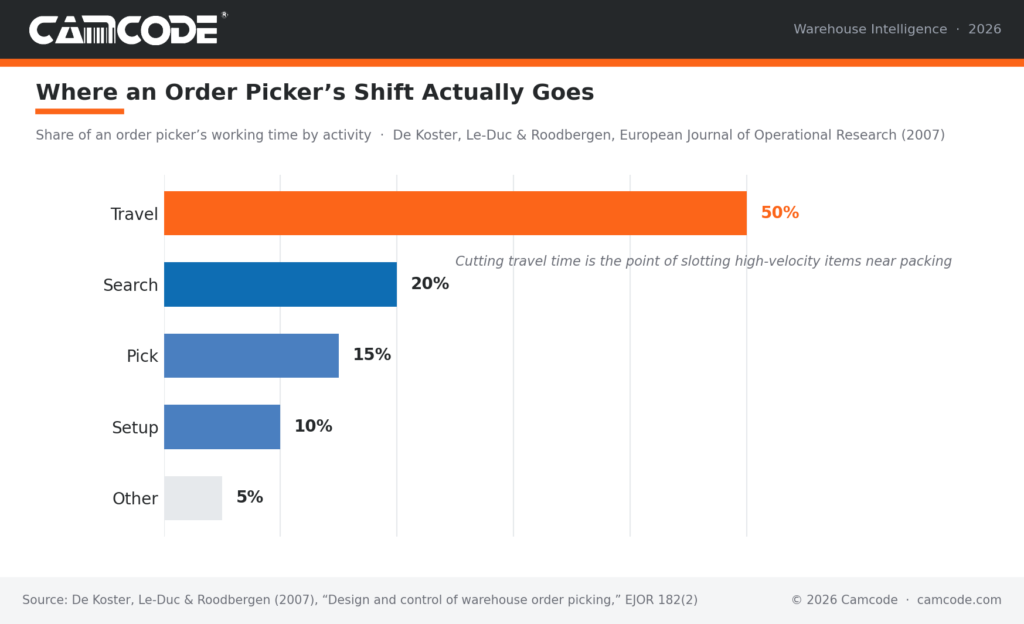
Slotting high-velocity items this way attacks the biggest cost in the building: travel accounts for about 50% of an order picker’s time, per RSM Erasmus University research. Re-run the ABC analysis and reslot before each peak season, because item velocity shifts as your product mix changes.
Two decades of operations research back this up.
“Order picking has long been identified as the most labour-intensive and costly activity for almost every warehouse; the cost of order picking is estimated to be as much as 55% of the total warehouse operating expense.”
– Rene de Koster, Professor of Logistics and Operations Management, Rotterdam School of Management, Erasmus University. European Journal of Operational Research, 2007. Source
Every hour of travel that slotting removes comes straight out of that 55%.
Next, you’ll want to select shelving and storage solutions that will suit your needs. Focus on quality and quantity. You want to have enough storage space that is going to last.
Pallet racking systems are the preferred choice as they are incredibly durable and safe, and allow you to make the most use of your vertical space.
Warehouse racks are the go-to choice for the foundation of warehouse organization, but there are several different types of warehouse racking to choose from including:
The best choice, of course, depends on the nature of your operation, the size and volume of products that flow through your facility and other considerations. You’ll also want to consider types of warehouse storage systems beyond racking – shipping containers, storage bins and even coolers and freezers if you’re handling temperature-sensitive inventory.
Sketch the warehouse racking layout before you order steel, so upright placement matches the aisle plan from Step 1. Once your shelving is installed and organized in a way that promotes safety and a good traffic flow, label all shelves and areas according to your plan.
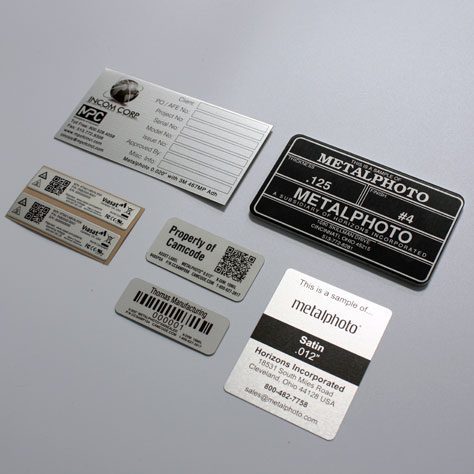
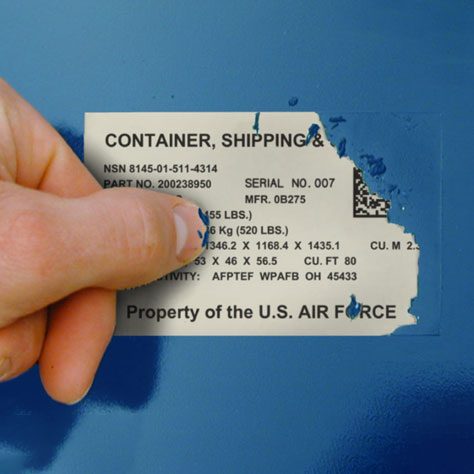
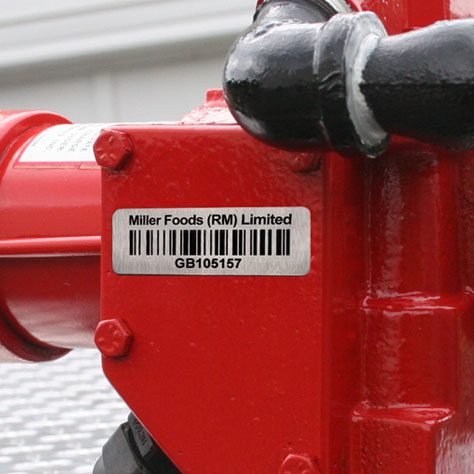
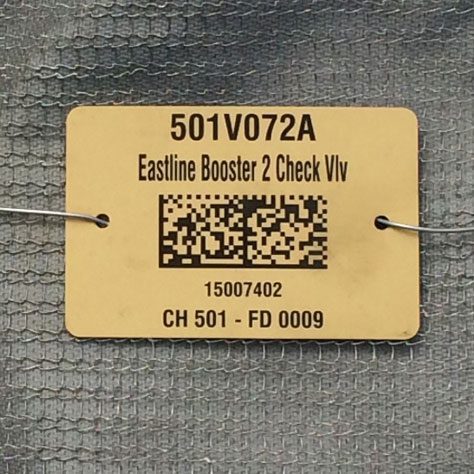
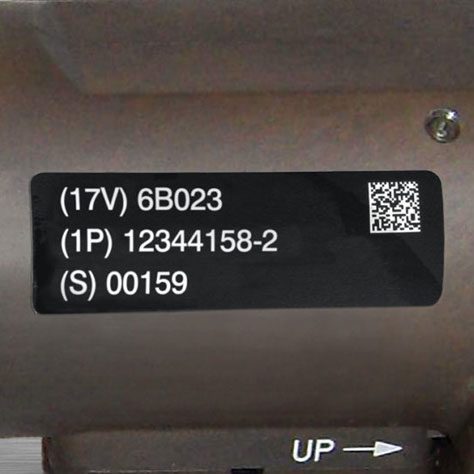
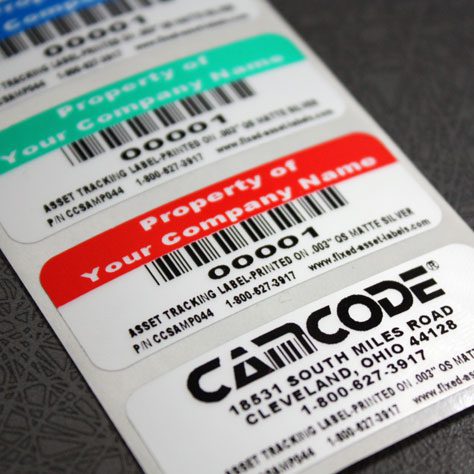
Before placing anything in the warehouse, label everything: warehouse racks, shelves, docks, everything. Warehouse label solutions are designed specifically to meet the unique needs of the warehouse, offering customized options ranging from long-range retroreflective labels to cold storage labels, hanging warehouse signs, multi-level rack labels and outdoor dock and door signs that can withstand the elements.
By choosing the right label solution, your warehouse will be easier to navigate, picking and packing will be streamlined and organizational efficiency will get a boost overall.
Investing in a documented warehouse label solution is an investment that pays off in spades through better inventory control, improved productivity, warehouse optimization and more. It is much faster and simpler to look for a barcode, SKU or other number system to find the right items than navigating through dozens of aisles to find the right section, the right shelf and the right product.
Four space utilization techniques do most of the work in a warehouse:
Maximize vertical space first, because adding beam levels over the same footprint is almost always cheaper than leasing more floor at $10.20 per square foot in average asking rent. Measure storage capacity against your cube rather than your floor area and audit for honeycombing, the half-empty locations that quietly eat usable space.
Putting less frequently-purchased items higher up, in narrow aisles, or in the harder-to-access areas of your warehouse can help maximize both space and productivity, making the fastest-moving items easiest to access and in close proximity to the loading dock. Product size and weight will also be a major determining factor in how you choose to organize your warehouse.
Lean warehousing principles treat every step a picker does not need to take as waste, and the 5S method is the daily routine that removes it. The five steps are:
Clear out what the area does not need, give every tool, cart and pallet a labeled home, clean and inspect as you go, write the routine into a checklist and audit that checklist weekly. Many operations extend it to 7S by adding Safety and Security.
Applied to picking efficiency, 5S means clear aisles, labeled staging positions and nothing stored in a walkway, so pickers never step around an obstacle between rack and pack station. You should be able to walk any path in the building without stepping around an obstacle.
Schedule cleanings like any other shift task and fold incoming and outbound inventory checks into the same warehouse management routine.
The core best practice for warehouse inventory control is a cycle counting system: check a small, rotating slice of storage locations on a schedule so the whole building gets verified several times a year without shutting down operations. Follow the ABC classes your slotting already uses: count A items monthly, B items quarterly and C items twice a year, and recount any location the same day a discrepancy appears.
Feed the results into your warehouse management system or inventory control software so on-hand records stay trustworthy.
The accuracy gap is real. Only 33% of supply chain managers say they consistently get accurate, real-time inventory data, per a 2024 Impinj survey of 1,000 U.S. supply chain professionals. Tie every count to a scannable bin location label so each discrepancy traces to one shelf, one label and one root cause.
If you are still counting on paper, start with our step-by-step guide to implementing barcodes in your warehouse.
The vendors who sell inventory technology say the same thing about where the failures start.
“It’s essential that organizations address the data accuracy gap by putting technology in place to surface accurate data that fuels the real-time, actionable insights and visibility needed to ensure supply chain resilience.”
– Jeff Dossett, Chief Revenue Officer, Impinj. Business Wire, December 2024. Source
The label on the shelf is where that accuracy starts, because a count that cannot be tied to a location cannot be trusted.
Finally, you’ll also want to periodically review your inventory management and warehouse organization systems for efficiency. This includes everything from the type of storage containers and shelving systems in use, to the way items are grouped together.
Verify that staff members have a functional flow path, identify (and remove) any obstacles and double check your blueprints to ensure that you are maximizing your space.
It’s also a good idea to do a run through of any potential problems that may occur with your design, so that you are better able to deal with them if they arise. Above all, ensure that everything is up to code and safe for anyone who enters the warehouse.
Safety audits are not optional paperwork: OSHA has run a National Emphasis Program for warehouses since 2023 because injury rates in warehousing and distribution centers run above the private-industry average.
There’s no sense continuing on with a process that is unsafe or isn’t working, and by making regular check-ins a priority, you can easily see which aspects of your inventory setup and processing can be improved upon. This helps boost both productivity and your bottom line.
Reading about how to organize a warehouse and doing it are different jobs, so here are all eight steps as a working checklist: 29 tasks from the first floor plan sketch to the quarterly audit. Check items off as you go and the progress ring tracks how close your warehouse is to fully organized.
Progress lives on this page only and resets on reload, so grab the printable PDF version from the button below the checklist if you want a copy that follows you to the warehouse floor.
Interactive Checklist
Work through the 8 steps. Your progress is tracked on this page only and resets on reload.
Knowing how to organize a warehouse comes down to a short list of decisions made in the right order: a floor plan that follows process flow, ABC slotting that puts fast movers near packing, labels on every rack and bin, vertical space used before floor space, then 5S and cycle counts to keep the system honest. None of it requires new software or new steel on day one.
Pick the step that hurts most right now (for most operations that is slotting, since travel eats about half of every picking shift), fix it, then work down the checklist. Reslot before peak, audit quarterly and the layout you build this month will still be earning its keep next year.
The 5S rule in warehousing is a lean housekeeping method: Sort, Set in Order, Shine, Standardize and Sustain. Teams remove what a work area does not need, assign and label a home for everything that stays, clean and inspect the area, write the routine into a standard checklist and audit it on a schedule.
The 7S variation adds Safety and Security.
The ideal warehouse layout for most operations is a U-shaped process flow: receiving and shipping docks share one wall, storage fills the middle and product moves from receiving to put-away, picking, packing and shipping without backtracking.
High-volume distribution centers sometimes prefer an I-shaped, flow-through layout, which separates inbound and outbound docks on opposite walls.
The five main activities in a warehouse are:
Receiving checks inbound goods against purchase orders, put-away moves them to labeled storage locations, storage holds inventory in racks or bins, picking retrieves items for orders and shipping packs and loads them for delivery.
The 80-20 rule in warehouse organization says roughly 20% of SKUs generate about 80% of picks. Organize the warehouse around that minority: give those A items the most accessible locations closest to packing, and let slower items absorb the far and high positions.
An ABC analysis of your order history identifies which SKUs sit in the top 20%.
Review warehouse slotting at least quarterly and always before peak season. Item velocity changes as products launch, decline and turn seasonal, so a location plan that was right in January misplaces inventory by October.
A quarterly ABC analysis catches those shifts, and a barcode location labeling system makes the physical moves fast to execute.
Our sales engineers are experts in automatic asset tracking, tagging and identification, and can answer all your questions. Get in touch now.
Lets Talk ›Enter your information and get a free checklist of the top questions to answer and tips to plan a successful asset tagging project for any warehouse management system implementation.